Mock-Up Room for a Hotel Project: Why Build One and What to Approve
A hotel mock-up room is the cheapest moment in a project to find problems. This guide explains how to use it as a risk-control tool, with an approval checklist for owners and designers.
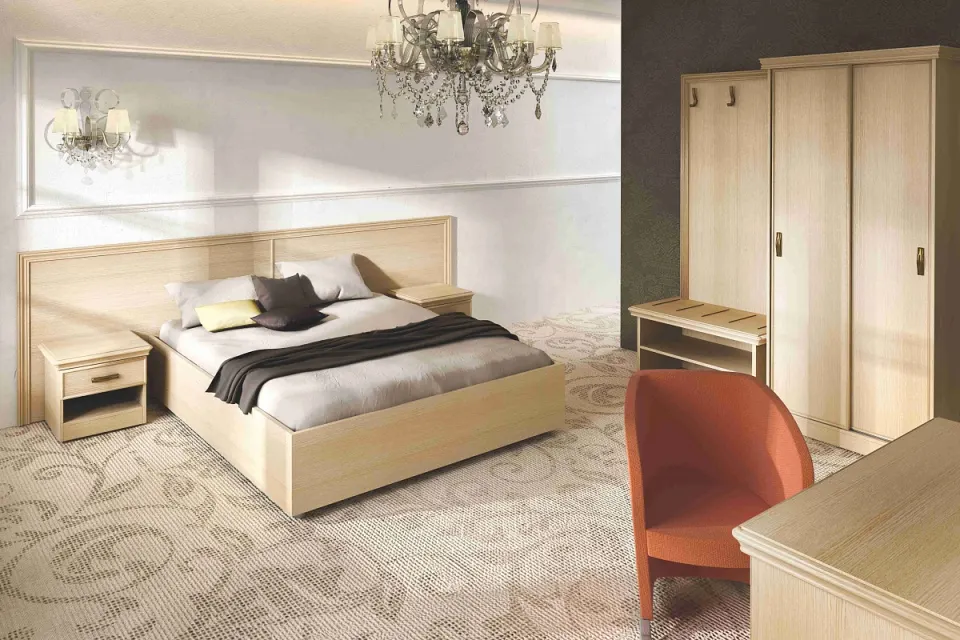
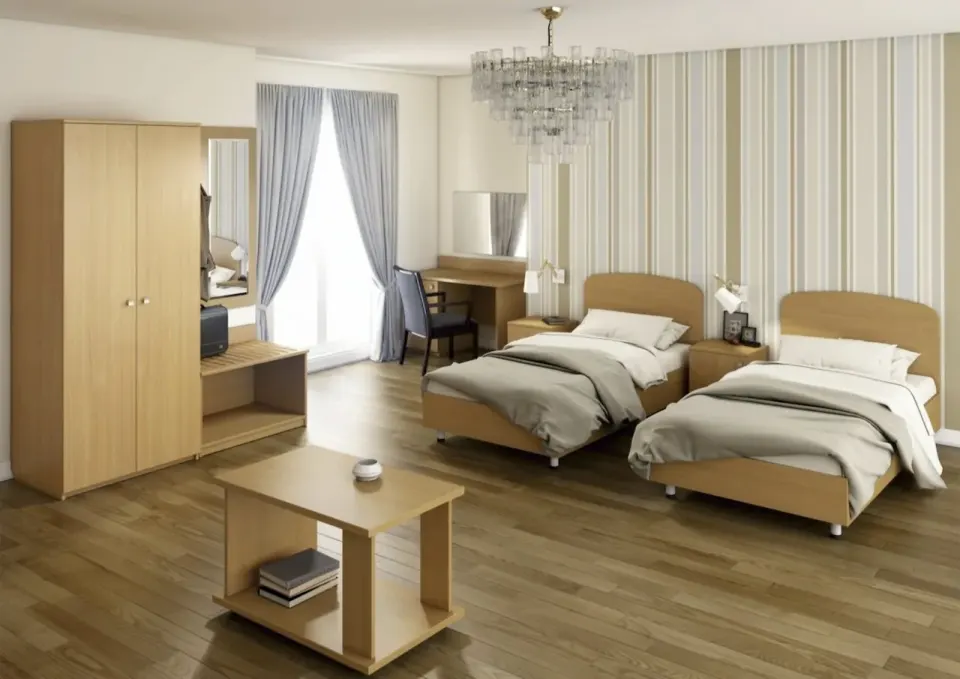
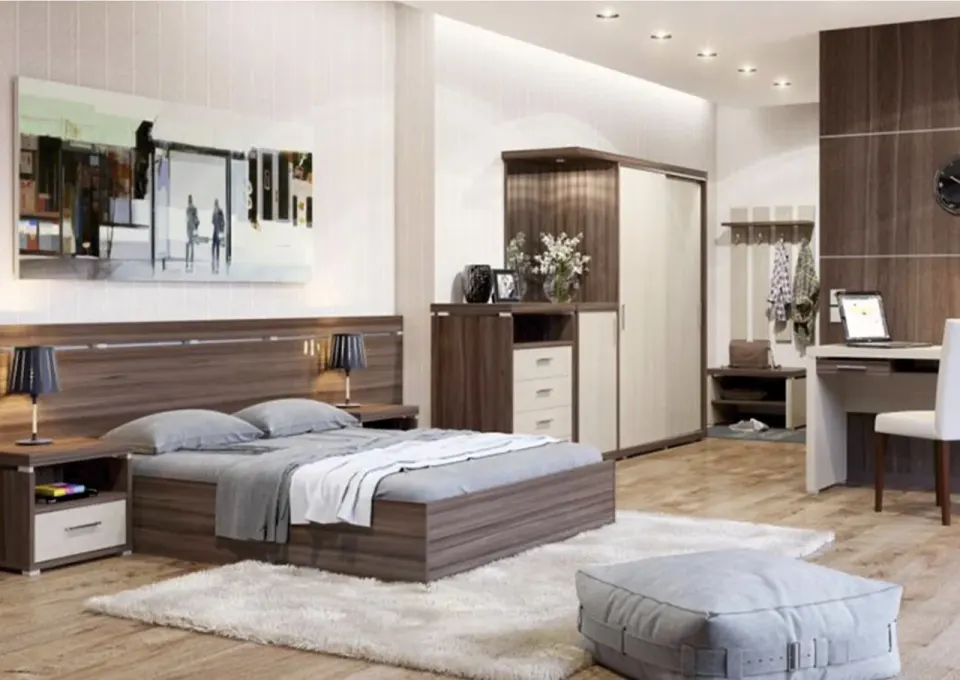
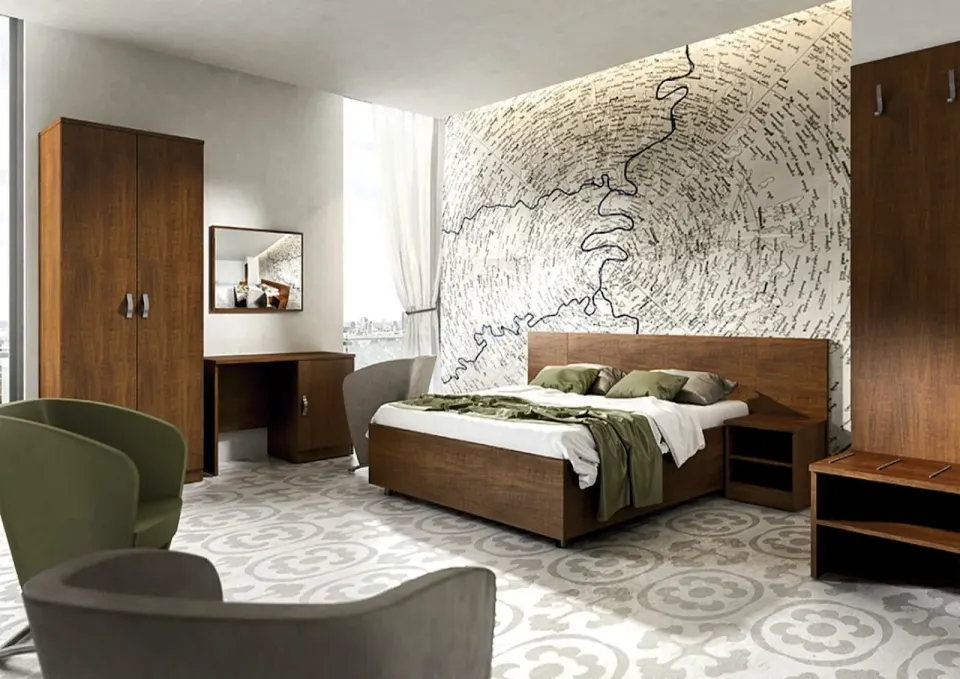
A hotel mock-up room is a fully furnished sample of a guest room, built to the approved drawings, that lets owners, operators and designers check the real product before mass production begins. Used well, it is less a showpiece and more a risk-control tool: it turns assumptions in drawings and renders into something you can measure, touch and sign off. This guide explains why it matters and what exactly to approve.
Why a mock-up room reduces risk
Drawings and renders cannot show how a headboard feels against a wall, how a wardrobe door swings next to a bed, or how a finish looks under the actual room lighting. Problems that are invisible on paper become obvious in a few minutes inside a sample room.
The economics are simple. A change made on a single mock-up room affects one set of furniture. The same change made after production has started affects every room in the batch, and for a project of several hundred rooms that can mean remaking parts, repainting, re-shipping and delaying installation.
For hotels in Europe and the Middle East, the mock-up also helps align several parties who may be in different countries: the owner, the operator's brand team, the interior designer, the main contractor and the furniture manufacturer. One physical reference replaces a long chain of emails.
Mock-up room, sample room and prototype: clarifying the terms
People use these terms loosely, so agree on definitions at the start of your hotel sampling process.
- Material board: small samples of laminates, veneers, fabrics, stone and hardware, used to approve colours and textures.
- Furniture prototype: a single piece, such as a desk or nightstand, built to check construction, proportions and details.
- Mock-up room (sample room): a complete room, or a representative part of it, with furniture, joinery, wall panelling, lighting and finishes installed together.
On many projects the sample room hotel owners see is assembled in the manufacturer's factory, or in a showroom space, rather than on site. A site-built mock-up is possible, but it depends on the construction programme and on which finishes are ready. Discuss which option suits your project early.
When to build it in the project timeline
The mock-up should come after the design is reasonably frozen and the shop drawings are drafted, but before production release. If you build it too early, the design will keep changing and the sample becomes outdated. If you build it too late, there is no time to act on what you find.
Build the approval time into the schedule. Production and shipping timings depend on the project, so we do not quote a standard figure here, but the order of events should be clear: shop drawings, sample production, review and comments, corrections, written approval, then production release.
Who should attend the review
A mock-up review is only useful if the people with decision power are present, or have delegated it clearly. A typical group includes:
- The owner or developer representative, for budget and overall acceptance.
- The interior designer or architect, for finishes, proportions and design intent.
- The operator or brand standards representative, for compliance with brand requirements.
- Housekeeping or engineering input, where possible, for cleaning and maintenance feedback.
- The contractor, for interfaces with walls, floors, ceilings and services.
- The manufacturer's technical team, to record comments and confirm what is feasible.
Approval checklist for owners and designers
Use a written checklist so that nothing depends on memory. The points below cover the areas that most often cause disputes later.
Dimensions and layout
- Overall sizes of each piece against the approved shop drawings.
- Clearances around the bed, circulation paths and door swings, including accessible route requirements where relevant.
- Heights of desk, luggage rack, bedside tables and hanging rails.
- Fit against walls, bulkheads and window recesses, noting any tolerances needed on site.
Materials and finishes
- Colour and texture of veneer, laminate, lacquer or paint under actual room lighting.
- Grain direction and matching between adjacent panels.
- Edge treatment, corner radii and visible joints.
- Upholstery fabric, stitching, seams and foam comfort. Confirm the approved fabric reference.
Construction and hardware
- Hinges, drawer runners, handles and locks: type, feel and noise when operated.
- Rigidity of tall units, shelf supports and the stability of tables and chairs.
- Internal finishes of wardrobes and drawers, which guests open every day.
- Fixing method for wall-mounted items and how they are accessed for maintenance.
Services and details
- Socket, USB and switch positions in nightstands, desks and headboards, and cable management behind them.
- Lighting integration: warmth, glare and switch locations.
- Minibar ventilation and TV unit cable routing.
- Cleanability: gaps where dust collects, and surfaces that must withstand cleaning chemicals.
Compliance and documentation
- Fire-retardant (FR) requirements for boards, fabrics and foam in the destination country.
- Brand standards for the room type, where an operator is involved.
- Material data sheets and test reports requested by the project.
Fire and safety requirements vary between countries and authorities, so confirm them with your consultant or local authority rather than assuming they are the same across Europe and the Gulf.
How to record comments and sign off
Treat the review as a formal step. Photograph every comment, number each item and assign an owner and a due date. A simple table helps:
| Item | Comment | Responsible | Status |
|---|---|---|---|
| Wardrobe door | Soft-close action to be adjusted | Manufacturer | Open |
| Desk finish | Sheen level to be confirmed against board | Designer | Pending |
| Nightstand socket | Move 50 mm (2 in) higher | Manufacturer | Open |
Once corrections are made, either re-inspect the changed items or confirm them by photographs and revised drawings. Final approval should be a signed document that references the drawing revision numbers. This protects both sides: the manufacturer builds exactly what was approved, and the owner has a clear standard for judging deliveries.
Common mock-up mistakes
- Approving without the right people: comments arrive later from someone who was not present.
- Verbal approvals: changes are remembered differently by each party.
- Different materials in the sample: temporary substitutes make the review misleading, so state clearly where the sample deviates from the final specification.
- Ignoring the guest's view: test the room by using it. Sit at the desk, open the wardrobe, plug in a device.
- No link to production: the approved mock-up should be kept as a reference sample for quality checks before shipping.
Using the mock-up after approval
The approved sample is the benchmark for the whole project. Keep it available, or document it in detail, so that production inspections, packing and on-site installation can be compared with it. Where the factory retains the sample, inspectors can check colours, details and hardware against it at any stage.
Next step
If you are planning a new hotel or a renovation in Europe, the Middle East or neighbouring markets, send us your drawings or room schedule. We can discuss the sampling process, the mock-up scope and an approval plan that fits your project programme, and then prepare a quotation.
Sıkça Sorulan Sorular
Is a hotel mock-up room always necessary?
It is strongly advisable for projects with repeated room types, custom furniture or brand standards. For very small projects, a prototype of key pieces plus material boards may be enough. The more rooms that will be produced from one design, the more value a mock-up adds.
Where is a hotel mock-up room usually built?
It can be built at the manufacturer's factory, in a showroom space or on site. Factory builds are common because production teams can adjust items quickly. A site mock-up shows real conditions but depends on construction progress. The right choice depends on your programme.
What is the difference between a prototype and a mock-up room?
A furniture prototype is a single piece built to test construction, proportions and finish. A mock-up room combines furniture, joinery, panelling, lighting and finishes in one space, so you can judge how everything works together as a guest would experience it.
Who should sign off the mock-up room?
Usually the owner or developer, the interior designer or architect, and the operator where brand standards apply. The contractor and manufacturer should also confirm technical points. Approval should be written and refer to specific drawing revisions.
Can design changes still be made after mock-up approval?
Changes are possible but should go through a formal change process, because they affect drawings, cost and schedule. Changes after production release are usually far more expensive than changes made during the mock-up review, so collect all comments at that stage.
Every hotel project is different. Send us your drawings or room schedule for a tailored proposal on materials, lead time and shipping.