Console Table Dimensions Guide: Height, Depth and Length for Hotels, Restaurants and Residences
Console table dimensions depend on where the piece stands, who walks past it and what it must carry. This guide gives practical ranges for hotels, restaurants and residences, with the reasoning behind each number.
The right console table dimensions depend on the space, not on a single catalogue size. A piece that looks elegant in a villa hallway can obstruct a hotel corridor, and a host stand that works in a restaurant would feel oversized in a guest room. Below you will find practical ranges for height, depth and length by location type, and the logic that helps you adapt them to your own drawings.
All figures are typical working ranges, given in metric with imperial in brackets. They are starting points for specification, not fixed rules; your local regulations, brand standards and the actual architecture always take priority.
Why home-decor numbers do not transfer to hospitality
Most online size guides are written for living rooms. They assume a quiet hallway, gentle use and one owner who knows the piece. In a hotel or restaurant the table is bumped by luggage, trolleys and guests who have never seen it before.
That changes three things: depth must respect circulation widths, height must suit the task the table performs, and length must follow the wall and the visual rhythm of the space rather than a formula.
Standard console table height
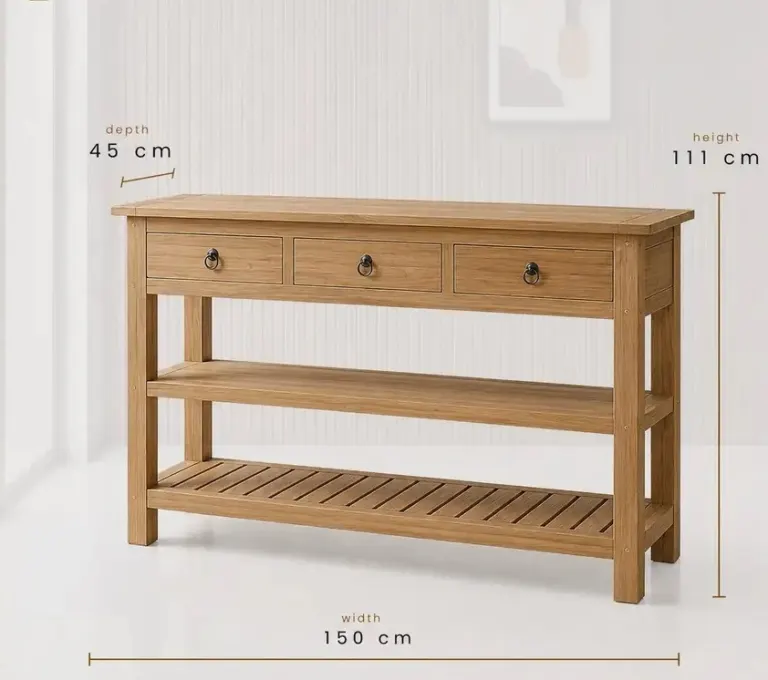
The most common standard console table height sits between 76 and 85 cm (30 to 33.5 in). This is close to desk and dining-table height, so the piece feels natural to lean on, place a bag on or put a lamp on.
Height by purpose
- Decorative entry or lobby pieces: about 78 to 90 cm (31 to 35.5 in). A slightly taller piece suits a mirror above and gives presence in a larger room.
- Guest room entry niches and under-TV walls: about 70 to 80 cm (27.5 to 31.5 in), or lower if the table sits under a wall-mounted television and the screen position is fixed.
- Restaurant host stands and service stations: about 90 to 110 cm (35.5 to 43 in). Staff work standing up, and a higher top reduces bending and hides items behind it from guests.
- Reception and retail corners: about 85 to 105 cm (33.5 to 41 in), depending on whether the surface is for display or for transactions.
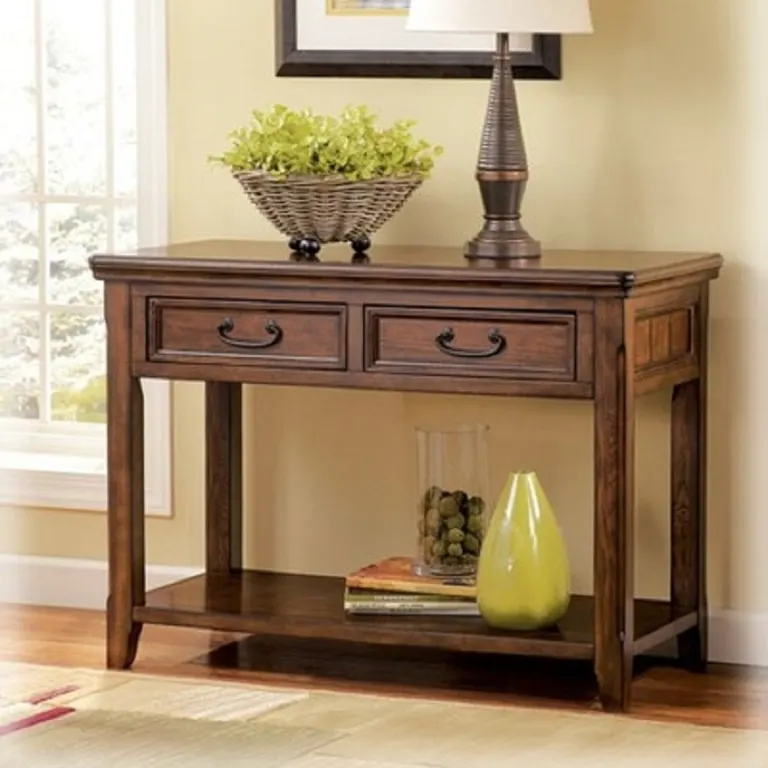
- Residential hallways: about 75 to 90 cm (29.5 to 35.5 in), chosen to suit the mirror, artwork and the owners themselves.
Check the height against what stands above it. Allow enough clear wall for a mirror, a lamp and any wall-mounted sockets, and confirm that sockets or switches are not hidden behind the top.
Depth: where narrow console depth matters most
Depth is the dimension that causes most problems on site. In a corridor or elevator lobby, even a few centimetres can reduce the usable width below what fire and accessibility rules require. Always check the clear width with the local authority or fire consultant before fixing the depth.
Typical depth ranges
- Narrow console depth for corridors and tight niches: about 20 to 30 cm (8 to 12 in). Below roughly 20 cm, stability and usable surface become difficult unless the piece is wall-fixed.
- Guest room entries: about 30 to 40 cm (12 to 16 in). This holds a tray, a lamp and a key card holder without crowding the door swing.
- Lobbies and reception areas: about 35 to 50 cm (14 to 20 in), where there is generous floor space and the piece needs visual weight.
- Restaurant stations: about 40 to 60 cm (16 to 24 in), because they carry menus, a reservation tablet, glassware or card terminals.
- Residences: about 30 to 45 cm (12 to 18 in), adjusted to the hallway width.
For narrow depths, think about stability. A slim piece with a tall top can tip if pulled or leaned on, so discuss wall anchoring and base design early. The same applies to wall-mounted floating models, where load capacity depends on the wall construction.
Length: follow the wall, not a formula
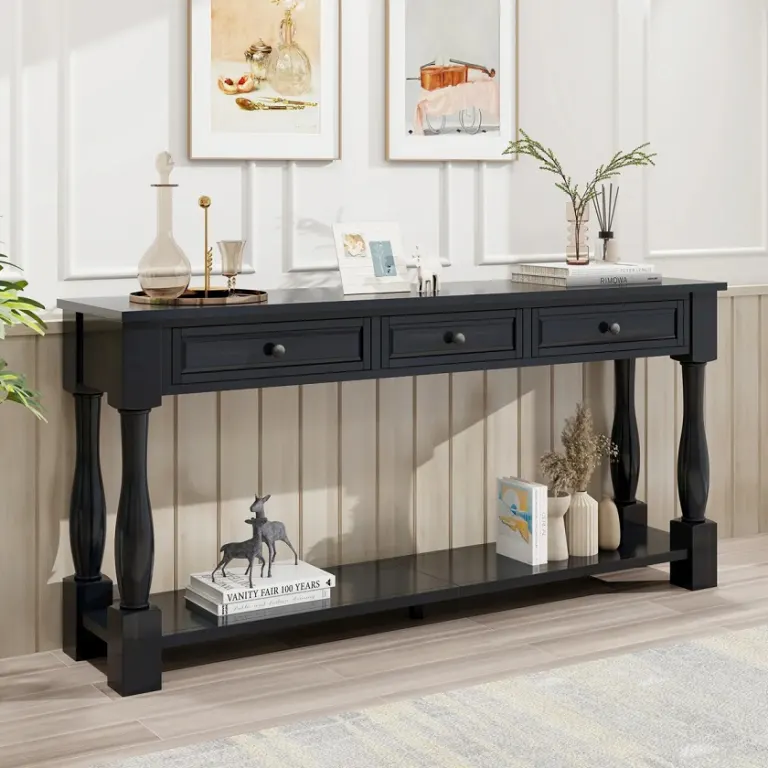
Length is the most flexible dimension. A common visual guideline is for the table to cover roughly half to two thirds of the wall section it stands against, but in hospitality the architecture often decides. Niches, columns, doors and radiators set the limits.
- Guest rooms: about 80 to 140 cm (31.5 to 55 in), usually set by the entry niche or the space beside the wardrobe.
- Corridors and elevator lobbies: about 90 to 150 cm (35.5 to 59 in), spaced so that pieces do not form a continuous barrier along the wall.
- Hotel lobbies and feature walls: about 120 to 220 cm (47 to 86.5 in), or longer for a statement piece, provided the transport route allows it.
- Restaurant host stands: about 100 to 160 cm (39 to 63 in), depending on the entrance width and the number of staff behind it.
- Residences: about 100 to 180 cm (39 to 71 in), with the hallway and the mirror or artwork above it as reference.
When length goes beyond about 180 to 200 cm (71 to 79 in), it is worth discussing the top construction and the number of legs or supports. Long spans need correct panel build and support to avoid sagging or movement over time.
Quick console table size guide by location
| Location | Height | Depth | Length |
|---|---|---|---|
| Hotel guest room entry | 70-80 cm (27.5-31.5 in) | 30-40 cm (12-16 in) | 80-140 cm (31.5-55 in) |
| Hotel corridor or lift lobby | 75-85 cm (29.5-33.5 in) | 20-30 cm (8-12 in) | 90-150 cm (35.5-59 in) |
| Hotel lobby or reception backdrop | 78-90 cm (31-35.5 in) | 35-50 cm (14-20 in) | 120-220 cm (47-86.5 in) |
| Restaurant host or service station | 90-110 cm (35.5-43 in) | 40-60 cm (16-24 in) | 100-160 cm (39-63 in) |
| Residential hallway | 75-90 cm (29.5-35.5 in) | 30-45 cm (12-18 in) | 100-180 cm (39-71 in) |
Treat this table as a size guide for early planning. Final dimensions should be confirmed on site measurements and your project drawings.
Checks before you fix the dimensions
- Clear circulation width: measure what remains after the table is in place, and confirm it against fire and accessibility requirements for your country.
- Door swings and drawer travel: make sure doors, wardrobes and the table's own drawers can open fully.
- Skirting boards and wall details: a skirting can push a table forward, so the back detail may need a notch or a set-off.
- Floor levels: uneven floors need adjustable feet or tolerance in the base design.
- Access route: check lifts, stair turns and door widths, especially for long pieces going to upper floors.
- Services: plan socket positions, cable cut-outs and lighting before the final height is chosen.
Proportion matters as much as size
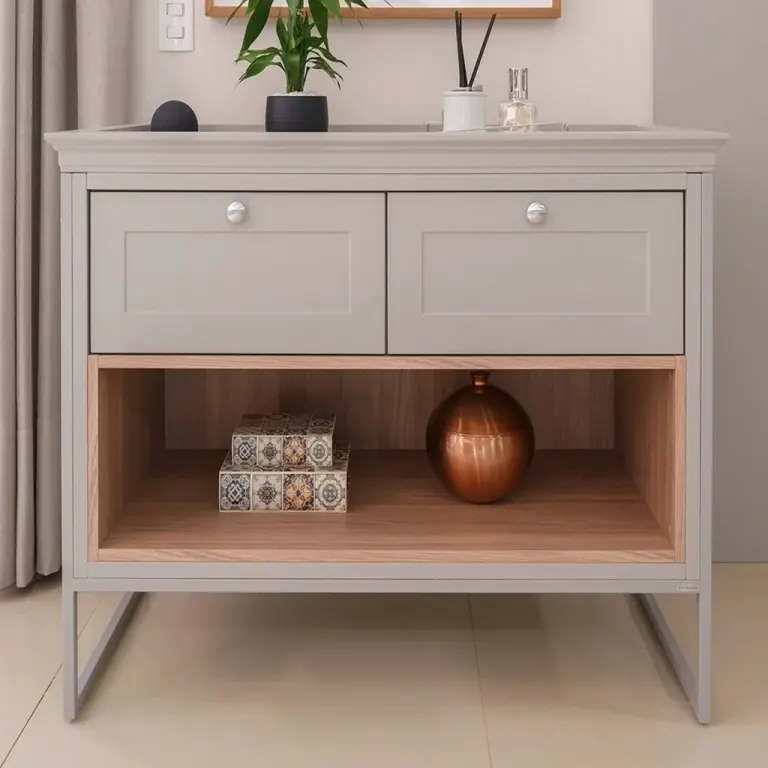
Two tables with the same footprint can look completely different. A thick top with thin legs can look heavy; a slim top on a wide base can look stable but plain. As a general rule, a deeper table suits a thicker top and sturdier legs, while a narrow piece looks best with a slim top and a light frame.
Overhang and leg setback also change how the table reads and how stable it feels. If you are unsure, a scale drawing or a 3D render helps your team judge proportion before production starts.
Ordering made-to-measure pieces from Turkey
Because we produce to project drawings in our own factory in Istanbul, dimensions are not limited to a catalogue. Many hotel projects use one design in two or three sizes so that each location gets the right fit while the family of pieces stays consistent. We work with buyers worldwide, and we can provide shop drawings so that you can check heights, depths and lengths against your plans before approving a sample.
Small changes, such as adjusting a depth by a few centimetres to meet a corridor requirement, are normally easy to handle at the drawing stage. The same change after production starts is far more costly, so confirm measurements early.
Summary
Console table dimensions should follow the function of the location: lower and more decorative in guest rooms, deeper and more substantial in lobbies, taller and more practical for restaurant stations, and narrow in corridors. Start with the ranges above, verify them against circulation rules and site measurements, and confirm with drawings.
If you are planning a hotel, restaurant or residential project, send us your plans or a sketch with the available wall lengths. We will review the dimensions with you and come back with a drawing and a quotation for your project.
Sıkça Sorulan Sorular
What is the standard console table height?
A standard console table height is typically 76 to 85 cm (30 to 33.5 in), similar to a desk or dining table. In hospitality, the range widens: guest room pieces can be lower, while restaurant host stands are often 90 to 110 cm (35.5 to 43 in) for comfortable standing use.
How deep should a console table be in a hotel corridor?
A corridor piece is usually 20 to 30 cm (8 to 12 in) deep. The exact figure depends on the clear width required by local fire and accessibility rules, so confirm the remaining circulation width with your consultant before fixing the depth.
How long should a console table be?
Length follows the wall or niche. Guest room pieces are often 80 to 140 cm (31.5 to 55 in), lobby pieces 120 to 220 cm (47 to 86.5 in). A common visual guideline is half to two thirds of the wall section, but architecture usually decides.
What is the narrowest console table that still works?
Around 20 cm (8 in) is a practical minimum for most pieces. Below that, stability and usable surface suffer unless the table is fixed to the wall. For narrow models, plan anchoring and base design with the manufacturer from the start.
Can you make console tables in custom dimensions?
Yes. We produce to project drawings in our Istanbul factory, so height, depth and length can be adapted to your space. We can also supply one design in several sizes, and ship to projects worldwide.
Do I need drawings to get a quotation?
Drawings help, but are not essential at the start. A sketch, a photo or a room schedule with available wall lengths is enough for an initial review. We then prepare shop drawings for your approval before production.
Every hotel project is different. Send us your drawings or room schedule for a tailored proposal on materials, lead time and shipping.