Console Table Models by Room Type: A Quick Selection Matrix for Hotel Buyers
A one-page guide that maps console table models to hotel zones, so you can shortlist suitable designs quickly before requesting a custom quotation.
Choosing console table models for a hotel is much easier when you start from the space, not the catalogue. A lobby, a guest room entry and a restaurant host stand all need a different depth, strength and finish. This guide gives you a quick matrix that links each hotel zone to the console table types that usually work there, so you can shortlist in minutes and brief a factory with confidence.
How to use this selection matrix
Read the matrix by zone first, then check the model notes and the checks that follow. The matrix is a starting point for hotel console table selection, not a fixed rule. Every project has its own plan, brand standards and local regulations, so final dimensions and materials should always be confirmed against your drawings.
All dimensions below are typical ranges for planning. Metric values are given first, with imperial in brackets. We produce to project drawings, so any size can be adjusted to your niche, wall or corridor.
The quick matrix: console table for each room type
| Hotel zone | Suitable model types | Typical depth | Key priority |
|---|---|---|---|
| Main lobby and entrance | Statement freestanding, stone or glass top on wood base, drawer or shelf models | 35-50 cm (14-20 in) | Presence, stability, durable top |
| Reception and check-in | Console with drawers, cable cut-outs, lower shelf | 30-45 cm (12-18 in) | Storage, power access, wear resistance |
| Guest room entry or niche | Slim console, wall-mounted floating model | 20-35 cm (8-14 in) | Space saving, clear walkway |
| Under-TV wall in room | Low, long console with cable management | 30-45 cm (12-18 in) | Cables, proportion to the screen |
| Suites and living zones | Console with doors, drawers or mirror | 35-45 cm (14-18 in) | Storage, coordination with sofa and bed |
| Corridors and elevator lobbies | Narrow or wall-mounted, rounded corners | As narrow as the route allows | Clearances, fire rules, safety |
| Restaurants and bars | Host stand, service station, display console | 35-55 cm (14-22 in) | Cleanability, heat and liquid resistance |
| Meeting rooms and ballroom foyers | Longer pieces, robust and simple in form | 35-50 cm (14-20 in) | Durability, easy repair, flexible use |
| Spa and wellness | Moisture-tolerant timber, sealed finishes | 30-45 cm (12-18 in) | Humidity resistance |
Use this table as a filter. Once a zone points to one or two model families, you can compare finishes and budgets rather than reviewing every design.
Lobby and reception: where presence matters
Lobby console models
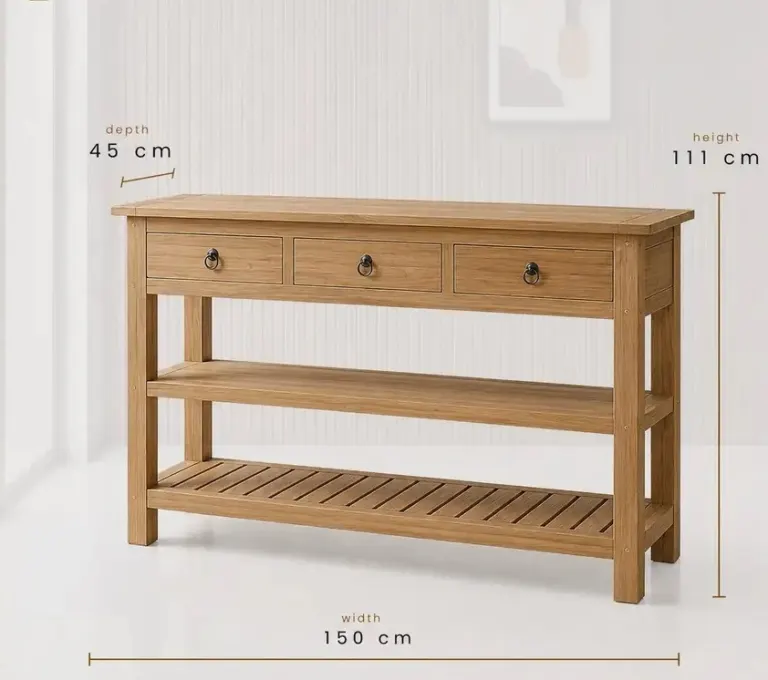
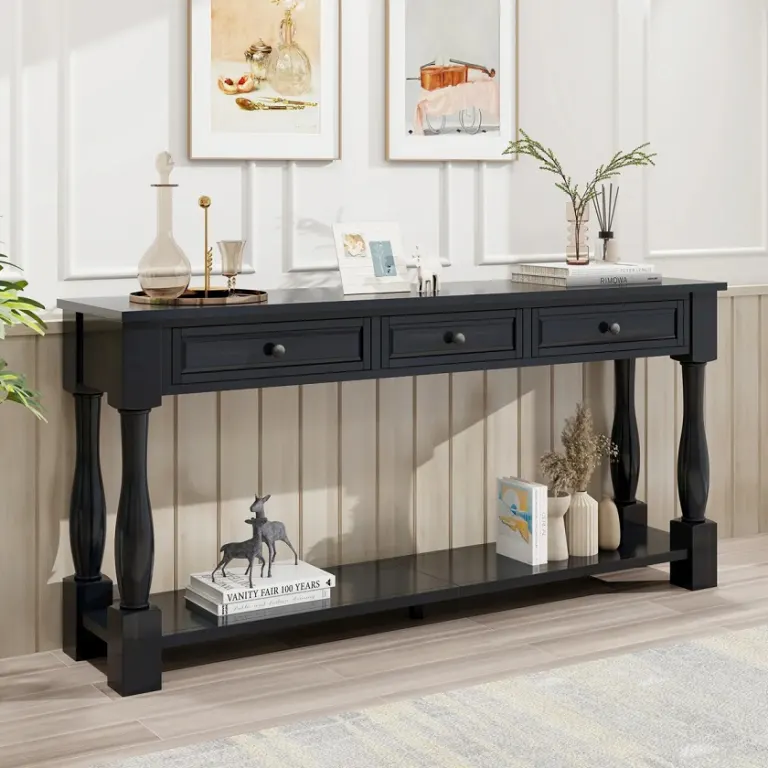
The lobby is usually where a console table has to make a statement. Freestanding pieces with a solid frame, a thicker top and carefully chosen legs suit this role. Stone or glass tops on wooden bases are popular here, but you should plan for the extra weight in packing and handling.
Reception and check-in models
At reception, function comes before decoration. Look for drawers, a lower shelf, and cable cut-outs for lamps, chargers or small devices. Because staff and guests touch these pieces all day, durable tops and protected edges are worth specifying from the start.
Guest rooms and suites: small footprint, daily use
Entry niches and compact rooms
In compact rooms, a slim console or a wall-mounted floating model keeps the walkway open. A depth of 20-30 cm (8-12 in) is often enough for keys, a lamp and a tray. Wall-mounted pieces need a clear fixing plan, so confirm the wall construction early.
Under-TV walls
A low, long console can replace a bulky unit and still hold the TV, a minibar tray or storage. Think about cable routing and ventilation, and agree the exact width with the interior designer so the proportions look balanced.
Suites
Suites allow more variety. Consoles with doors, drawers or a coordinated mirror work well between living and sleeping zones. Here you can echo the room's joinery language so the console feels like part of the design.
Corridors and elevator lobbies: design around the rules
Corridor pieces must respect circulation width, fire and accessibility requirements. These vary by country and building type, so confirm them with your consultant before choosing a model. In general, narrow depths, rounded corners and secure wall fixing reduce risk and keep routes clear.
Edge protection also matters, as luggage and housekeeping trolleys can damage exposed corners over time.
Restaurants, bars and event spaces
Food and beverage
Host stands, service stations and wine display consoles face spills, heat and constant cleaning. Choose tops and finishes that tolerate liquids and cleaning products, and consider solid or well-sealed edges. Hardware should be commercial grade, especially for drawers used by staff.
Meeting rooms and ballroom foyers
These areas need simple, sturdy forms that handle frequent movement and repositioning. Longer consoles can serve registration, refreshments or display, so agree on how the piece will actually be used before fixing the size.
Matching finish and material to the zone
- High-traffic zones: choose hard-wearing lacquer or protective coatings and robust edges.
- Premium public areas: consider veneer with careful grain matching, or stone and glass tops.
- Damp areas: select suitable timber and sealed finishes, and check joints and edges.
- Branded interiors: confirm colour and sheen against a physical sample, because screens and lighting change how colour looks.
A short checklist before you shortlist
- List every zone that needs a console and the quantity for each.
- Note the available wall length, niche size and clearance for each position.
- Decide whether the piece is freestanding, wall-mounted or built into a joinery unit.
- Define storage, power and lighting needs.
- Check local fire and accessibility requirements.
- Agree a finish direction and request a sample before mass production.
From shortlist to custom production
Once you have two or three model families per zone, send us your drawings, reference photos or room schedule. We produce to project drawings in our own factory in Istanbul and ship to hotel projects worldwide, so sizes, wood species and finishes can be adapted to your brief.
Lead time and cost depend on the quantity, materials, finish, sampling and shipping terms, so we confirm them per project instead of quoting generic figures. A sample or mock-up is the safest way to approve proportions and colour before the full order.
Conclusion
The fastest way to choose console table models is to work zone by zone: define the space, apply the matrix, then refine materials and finishes. If you would like help turning your shortlist into a production-ready specification, send us your project drawings and we will come back with suggestions and a quotation.
Sıkça Sorulan Sorular
Which console table models suit a hotel lobby?
Freestanding statement pieces with solid frames and durable tops work best. Stone or glass tops on wooden bases are common, as are models with drawers or a lower shelf. Size should follow the entrance proportions, and weight should be considered for packing and installation.
What depth works for a console table in a guest room?
For entry niches, a depth of roughly 20-35 cm (8-14 in) is typical, while under-TV models often need 30-45 cm (12-18 in). The right figure depends on the room layout and walkway width, so check it against your drawings.
Can console tables be used in hotel corridors?
Yes, but only where clearances, fire rules and accessibility requirements allow. Narrow or wall-mounted models with rounded corners are usual choices. Requirements differ by country, so confirm them with your consultant before specifying.
Are the same console table types suitable for restaurants?
Restaurants need models that tolerate spills, heat and frequent cleaning. Host stands, service stations and display consoles usually use sealed or protective finishes, robust edges and commercial-grade hardware instead of purely decorative detailing.
Can you make custom console tables for projects worldwide?
Yes. We produce to project drawings in our Istanbul factory and ship internationally. Sizes, wood species and finishes can be adapted, and we recommend approving a sample before mass production. Lead time and cost are confirmed per project.
Every hotel project is different. Send us your drawings or room schedule for a tailored proposal on materials, lead time and shipping.