Request a Console Table Quote by Sketch: Hand Drawings, CAD Files and PDFs Accepted
You can start a console table quote from a sketch, a PDF or a CAD file. This guide explains what each format tells a factory, what it leaves out and how to fill the gaps.
You do not need a finished technical package to get a console table quote from sketch, PDF or CAD. A clear hand drawing with key dimensions is often enough for a first estimate. What changes from one format to another is how many questions the factory has to ask you before it can price the piece.
This guide looks at each common file type from the quoting engineer's side of the desk. It shows what the format already answers, what it usually leaves open and what to add so your inquiry moves quickly. We produce to order for hotel, restaurant and residential projects worldwide, so the advice below applies wherever the pieces are going.
What a Factory Needs Before It Can Price a Console Table
Whatever the file format, a quotation depends on the same core information. If the file does not show it, add it in the email.
- Overall dimensions: length, depth and height in millimetres (inches in brackets if you work in imperial).
- Materials: timber species or veneer, top material, any stone, glass or metal parts.
- Finish: natural oil, stain, lacquer, colour reference and gloss level.
- Construction features: drawers, doors, shelves, wall fixing, cable cut-outs.
- Quantity: total pieces and whether they are one design or several sizes.
- Destination and delivery terms: country, preferred Incoterm and target installation date.
Think of the file as the shape of the piece and the email as everything the drawing cannot say.
Hand Sketches and Photographed Drawings
A hand sketch is the fastest way to start a conversation, and it is perfectly acceptable for a custom furniture inquiry. Designers often sketch a console on paper or a tablet long before any CAD work exists.
What a sketch tells us
- The general proportion and silhouette.
- Leg or base style, such as tapered, panel or sled.
- The presence of drawers, shelves or a lower tier.
What it usually misses
- Reliable dimensions, especially top thickness and leg section.
- Joinery and fixing details.
- Material and finish information.
How to improve a sketch
Write the three overall dimensions directly on the drawing. Add arrows or notes for details that matter, for example a 30 mm (1.2 in) top with a bevelled edge. Photograph it flat, in daylight, from directly above, so the lines are not distorted.
A sketch will normally give you a budget-level estimate. Expect the factory to confirm assumptions with you before the figure becomes a firm quotation.
Reference Photos and Mood Boards
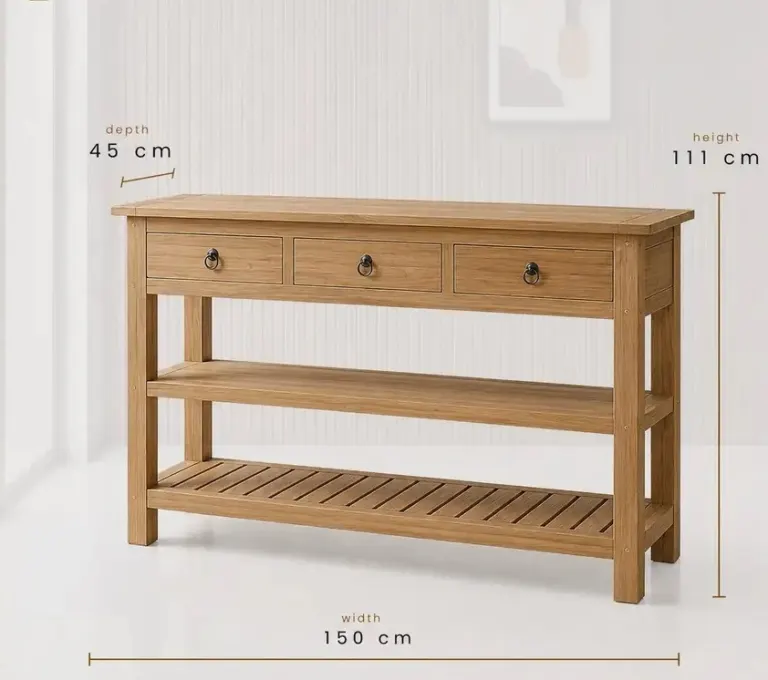
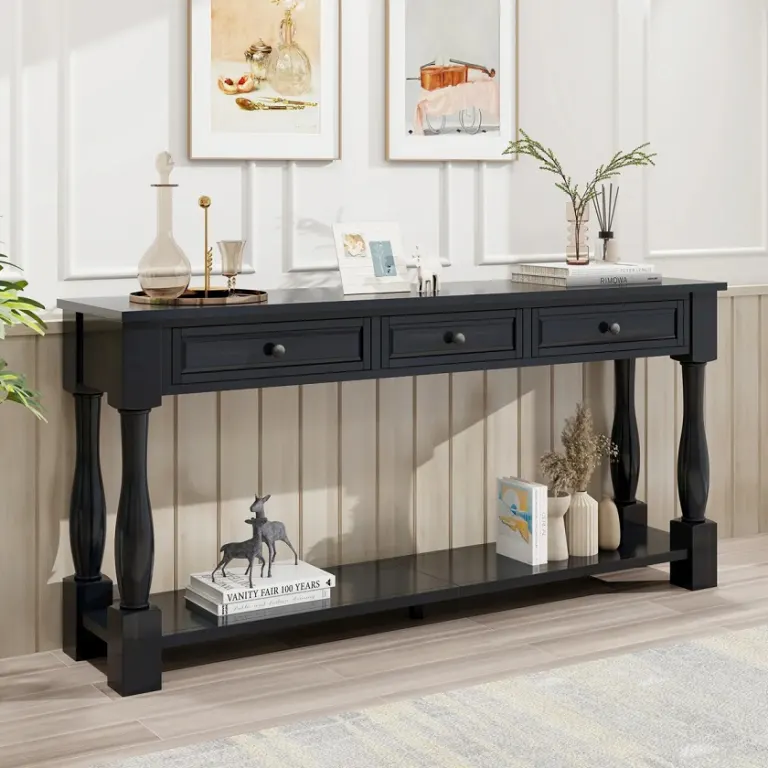
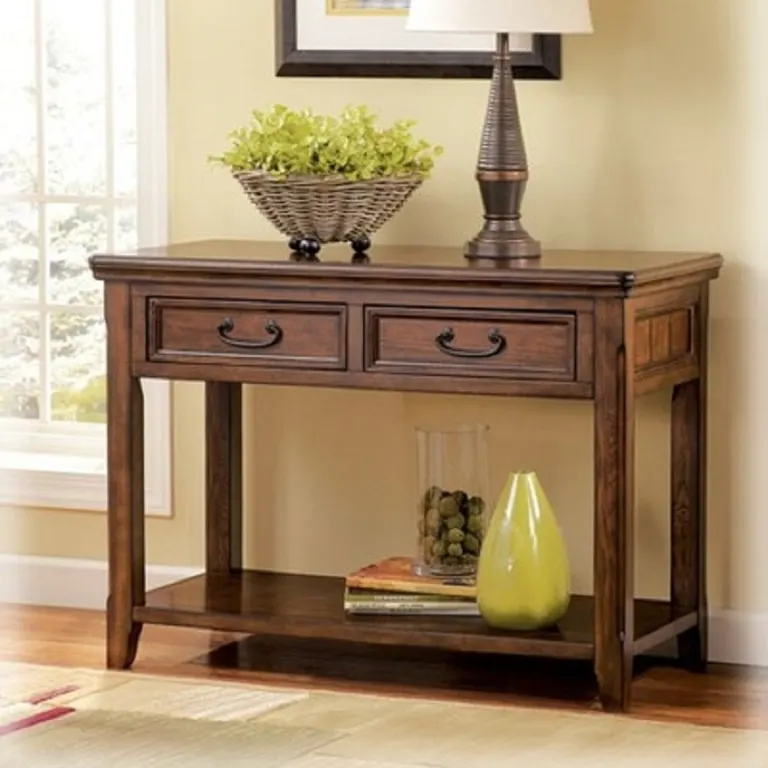
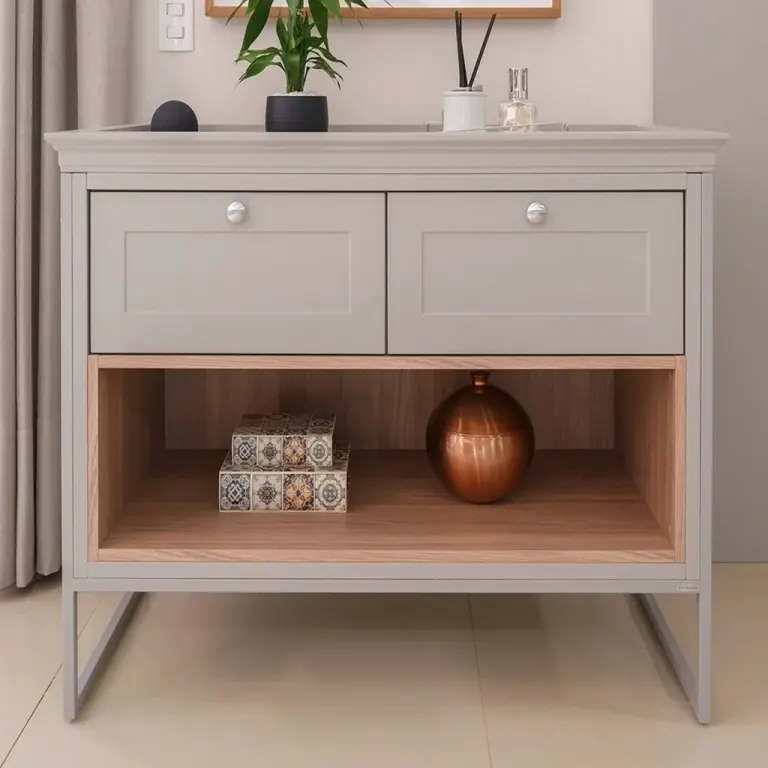
Photos of an existing console are useful for style, but they carry no measurements. If you send one, mark which parts you want to copy and which you want to change. Add the dimensions you need, because scale cannot be read reliably from a picture.
Mood boards help with colour and atmosphere, though they rarely show construction. Pair them with a sketch or a dimensioned note so the factory is pricing one clear design, not an interpretation.
PDF Drawings
PDFs are the most common format in hotel projects because they come straight from the designer's drawing package or FF&E schedule. They are easy to open, easy to forward and easy to archive.
What a PDF tells us
- Dimensioned elevations, and often a plan view.
- Material codes and finish references from the project schedule.
- Quantities by room type or location.
What it can miss
- Hidden construction, such as how the top connects to the legs.
- Editable geometry. The factory cannot import a PDF directly into its drawing software, so it redraws the piece.
- Scale accuracy. A PDF printed or scaled incorrectly may not match its stated dimensions, so written dimensions should always take priority.
When you send a PDF, include the page that shows the finish legend. A console drawn without its finish code leaves the single largest cost variable open.
CAD Files: DWG, DXF and Similar Formats
If you want to send a CAD file to a manufacturer, DWG and DXF are the usual choices. They carry exact geometry, so the factory can measure, section and reuse the lines when preparing shop drawings.
What CAD tells us
- Precise dimensions and curves, which matters for demilune or shaped designs.
- Profiles of edges, legs and mouldings.
- Multiple views and sections, if your designer has drawn them.
What it can miss
- Material and finish specifications, which often live in a separate document.
- Layer clutter: files exported from a full interior model may contain walls, lighting and other furniture around the console.
- Units. Confirm whether the file is in millimetres, centimetres or inches.
Before sending, isolate the console on its own layer or export a clean drawing sheet. A short note on units and the finish reference removes most of the back-and-forth.
3D Models and Renders
3D files, such as STEP or SKP, and rendered images show how the piece should look. They are valuable for approving design intent but are not a substitute for dimensioned drawings. Renders in particular hide thickness, joinery and tolerances. If you have a 3D model, export at least one dimensioned elevation alongside it.
Format Comparison at a Glance
| Format | Speed of first estimate | Strongest information | Typically missing |
|---|---|---|---|
| Hand sketch | Fast, but with assumptions | Shape and concept | Exact dimensions, materials, details |
| Photo or mood board | Slower, needs clarification | Style and colour mood | Measurements, construction |
| PDF drawing | Fast | Dimensions, schedule data | Hidden joinery, editable geometry |
| DWG or DXF | Fastest for a firm quote | Exact geometry and profiles | Finish and material notes, unit clarity |
| 3D model or render | Moderate | Appearance and proportions | Thickness, tolerances, joinery |
In practice the best package is a combination: a clean CAD or PDF drawing for geometry, plus a short written brief for materials, finish, quantity and delivery.
A Short Brief to Send with Any File
Copy this structure into your email. It takes five minutes and saves days of clarification.
- Project name and country of delivery.
- Number of pieces and sizes.
- Timber, veneer or other materials.
- Finish and colour reference.
- Functional needs: drawers, cable access, wall fixing.
- Target delivery date and preferred Incoterm, such as FOB or DAP.
- Whether you need installation support on site.
If you do not know an answer yet, say so. It is better to flag an open point than to leave it out, because we can then offer options and price them separately.
What Happens After You Send the File
A typical sequence is simple. We review the drawing and brief, ask about any gaps and send an estimate. If the project proceeds, we prepare shop drawings for your approval and usually recommend a sample before full production.
Timing and cost depend on the design complexity, materials, quantity and the approval process, so we do not quote fixed figures before seeing the project. A firm quotation is based on confirmed drawings, not on assumptions.
Common Mistakes That Slow Down a Quote
- Sending several versions of the same drawing without saying which is current.
- Mixing units in one file or email.
- Leaving the finish unspecified, then expecting a firm price.
- Sending a full architectural plan without marking the console location.
- Asking for a price on a photo alone, with no size.
Next Step
Whatever you have today, a pencil sketch, a PDF or a CAD drawing, you can send it to us. Add your dimensions, quantity and destination, and we will tell you what we can estimate now and what we need to confirm. When you are ready, send your project drawings and we will come back with a clear quotation request path for your console tables.
Sıkça Sorulan Sorular
Can I get a console table quote from a hand sketch?
Yes. A hand sketch with overall dimensions written on it is enough for a first estimate. Add the material, finish and quantity in your email. The factory will state its assumptions and confirm details before issuing a firm quotation based on approved drawings.
Which file format is fastest for a firm quotation?
A clean DWG or DXF file with a short written brief is usually fastest, because it carries exact geometry. A dimensioned PDF is close behind. Whichever you choose, include materials, finish, quantity and delivery destination so the factory does not need to ask basic questions.
What should I do if my drawing is not to scale?
Write the key dimensions clearly on the drawing or in the email and state that the written figures take priority. Factories rely on stated dimensions, not on measuring a printed or scaled image, so this avoids pricing the wrong size.
Do I need to send a CAD file to a manufacturer for a custom furniture inquiry?
No. CAD is helpful but not required. Many inquiries start with a sketch, photo or PDF. If a project moves forward, the factory prepares shop drawings for your approval, so you do not have to produce full technical drawings yourself.
Is the first estimate the final price?
Not necessarily. An estimate from a sketch is based on assumptions. A firm quotation follows once drawings, materials, finish, quantity and delivery terms are confirmed. Changes after approval, such as a different timber or size, can affect both cost and lead time.
Do you take orders from outside Turkey?
Yes. We produce to order in our Istanbul factory and ship to projects worldwide. Tell us the destination and preferred Incoterm in your inquiry, and we will outline packing, shipping and, where needed, on-site installation options.
Every hotel project is different. Send us your drawings or room schedule for a tailored proposal on materials, lead time and shipping.