Console Table Design Ideas for Hotel Entrances: Ten Wooden Model Concepts
Ten wooden console table concepts for hotel entrances, each with typical proportions, materials and use notes. A practical starting point for designers writing a furniture brief.
If you are looking for wooden console table design ideas for a hotel entrance, the most useful starting point is a set of clear model concepts with realistic proportions and materials. The entrance is the first piece of furniture a guest sees, so it needs to carry the hotel's character and still survive luggage, trolleys and daily cleaning.
Below are ten concepts we see designers brief most often. Each one is described by its form, typical proportions, suggested materials and the situation where it works best. All pieces can be made to order in our Istanbul factory and shipped worldwide, so treat the dimensions as starting points to adapt to your drawings.
How to use these concepts
These are console table models for briefing, not a fixed catalogue. Take the concept closest to your idea, then adjust size, species, finish and details to match the project.
As a general guide, entrance consoles often sit between 75 and 90 cm (29.5 to 35.4 in) high, with depths from 25 to 45 cm (9.8 to 17.7 in). Length depends on the wall, the entrance width and the circulation route. Always confirm clearances against local accessibility and fire rules before fixing dimensions.
Ten wooden console table concepts for hotel entrances
1. The slim rail console
A narrow top on four slender legs, with a light stretcher or none at all. Depth is typically 25 to 30 cm (9.8 to 11.8 in), which suits tight lobbies and corridors. Oak or ash veneer on a solid frame keeps weight and cost reasonable.
2. The solid block console
A heavy, sculptural piece with a thick top and chunky legs or panel ends. It works in generous double-height entrances where a delicate piece would look lost. Solid walnut or oak gives a strong statement; consider hidden joinery and a stable base because of the weight.
3. The floating wall-mounted console
A shelf-like top fixed to the wall, leaving the floor clear for cleaning and luggage. Depth usually stays modest, around 20 to 35 cm (7.9 to 13.8 in). The wall construction matters here, so share the wall type with us early so that fixings and load can be planned.
4. The fluted front console
A case-style body with vertical flutes on the front, often with a plain top. It adds texture without extra decoration. Fluting is machined into solid wood or MDF-core panels and then veneered or lacquered, so the finish choice affects how crisp the profile looks.
5. The demilune console
A half-round top that softens a narrow entrance and avoids sharp corners at hip height. It is a good choice beside a column or at the foot of a staircase. Curved tops need bent or segmented construction, so allow time for sampling.
6. The console with drawers and a lower shelf
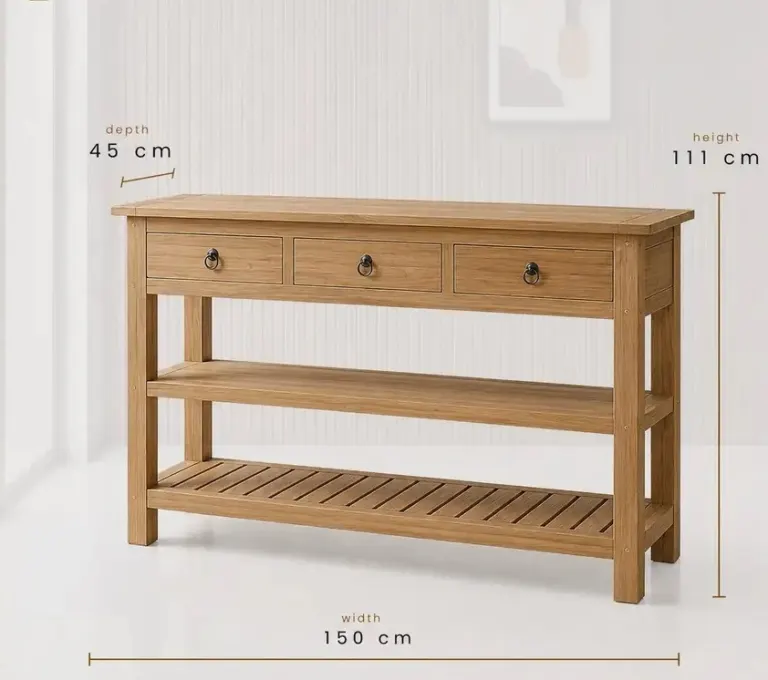
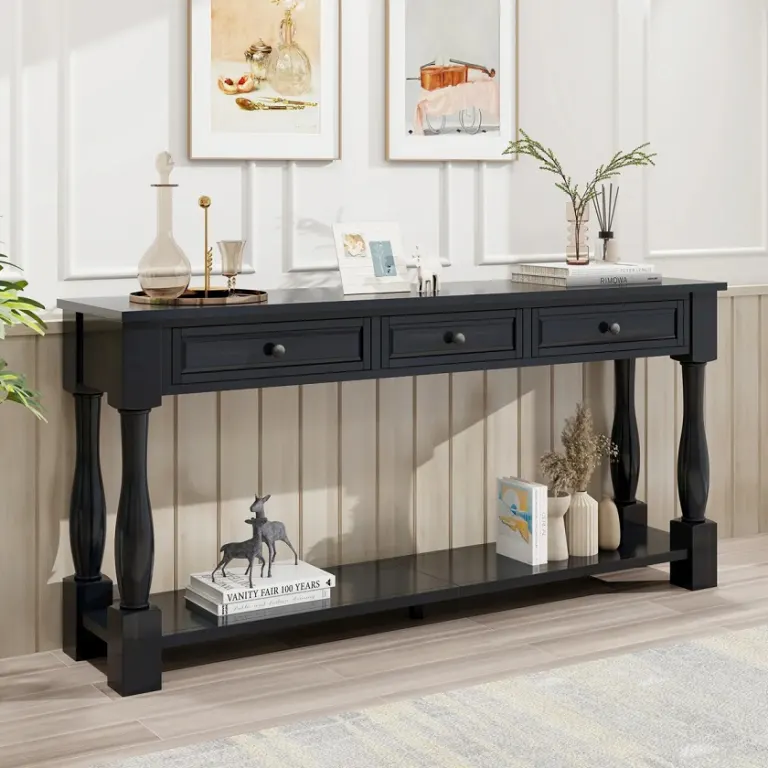
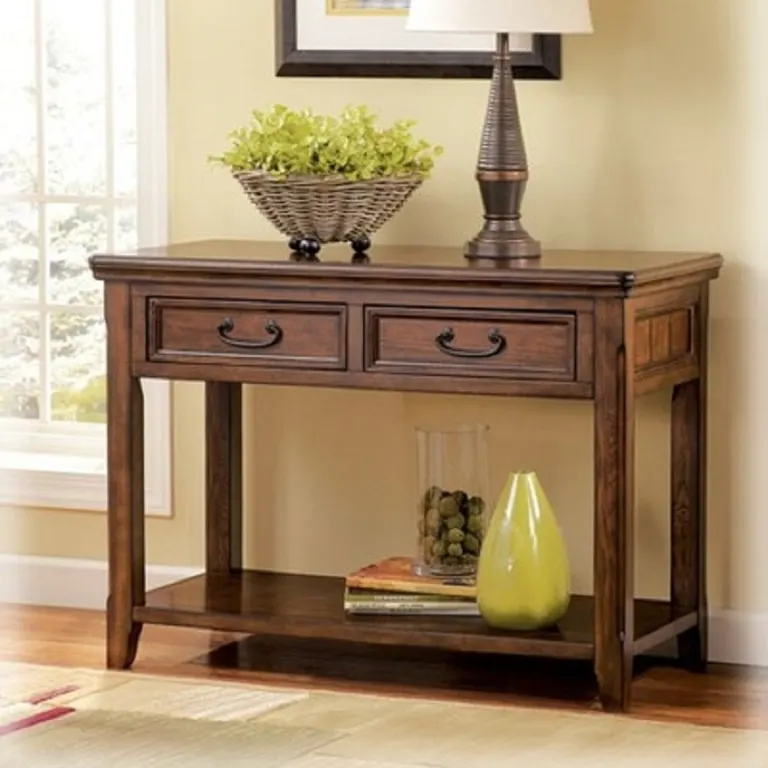
One or two shallow drawers hide keys, brochures or cleaning cloths, while an open shelf displays books or baskets. Height stays standard, but depth often rises to 35 to 45 cm (13.8 to 17.7 in). Specify soft-close runners and fixed drawer interiors suited to daily use.
7. The wood and stone console
A timber base with a marble or stone top for a classic hotel look. The top adds weight and needs careful packing for export, and the base must be designed to carry it. Edge profiles and overhang should be agreed on the shop drawing.
8. The metal and timber console
Slim brass or black steel legs combined with a wooden top. The mix gives a lighter, more contemporary look. Check how metal parts will be finished and fixed, since the connection between metal and wood is where wobble tends to start.
9. The cane and wood console
Cane or rattan panels in the doors or sides, framed in solid wood. It suits resort and boutique hotels with a natural, relaxed style. Choose durable woven material and protect edges that will be hit by luggage.
10. The sideboard-style entrance console
A longer, lower piece with doors and a solid top, often 120 to 180 cm (47 to 71 in) long. It provides concealed storage and can hold a lamp and decor. It works best in wide lobbies and entrance halls where there is room to spare.
Quick comparison
| Concept | Typical depth | Best for | Main consideration |
|---|---|---|---|
| Slim rail | 25-30 cm (9.8-11.8 in) | Narrow lobbies | Leg stability |
| Solid block | 35-45 cm (13.8-17.7 in) | Large entrances | Weight and handling |
| Floating | 20-35 cm (7.9-13.8 in) | Easy floor cleaning | Wall fixing |
| Fluted front | 30-40 cm (11.8-15.7 in) | Texture without decor | Finish crispness |
| Demilune | 30-45 cm (11.8-17.7 in) | Tight turns, columns | Curved construction |
| Drawers and shelf | 35-45 cm (13.8-17.7 in) | Practical storage | Runner quality |
| Wood and stone | 30-40 cm (11.8-15.7 in) | Classic lobbies | Packing and load |
| Metal and timber | 25-40 cm (9.8-15.7 in) | Contemporary hotels | Joint design |
| Cane and wood | 30-40 cm (11.8-15.7 in) | Resorts, boutique hotels | Edge protection |
| Sideboard style | 40-50 cm (15.7-19.7 in) | Wide entrance halls | Space and clearance |
These ranges are indicative. Your drawings, the entrance layout and the project specification decide the final sizes.
Choosing materials for the entrance
Entrance furniture takes more knocks than most pieces in the building. A few points are worth deciding early:
- Species: oak and ash suit lighter, natural schemes, while walnut gives a darker, richer tone.
- Solid wood or veneer: veneer over a stable core is often practical for large tops, with solid wood used on legs and edges.
- Finish: matte or satin lacquer and protective coatings hide daily marks better than high gloss.
- Edges and corners: slightly rounded edges resist chipping from luggage and trolleys.
- Fire and safety: check local requirements for entrance areas and escape routes.
Turning a concept into a brief
A good brief for any of these concepts includes the following:
- A plan and elevation of the entrance wall, with niches, sockets and skirting heights marked.
- Target height, depth and length, plus any quantity per hotel or per floor.
- Preferred species, veneer or solid wood, and finish reference.
- Any accessories such as lamps, mirrors or fixed decor.
- Destination country and preferred shipping terms, for example FOB or DAP.
With this information we can prepare shop drawings, discuss sample options and explain which details affect cost or lead time. Timing depends on quantity, materials and the approval process, so we confirm it per project rather than assume it.
Conclusion
These ten concepts give you a vocabulary for talking about entrance consoles with a manufacturer. Pick the one closest to your design intent, adjust proportions to the space and agree materials and finish early.
If you are planning a hotel entrance, send us your drawings, a reference photo or a short brief. We will review the concept and come back with material suggestions, a sample plan and shipping options for your location.
Sıkça Sorulan Sorular
What is a good depth for a hotel entrance console table?
Many entrance consoles are between 25 and 45 cm (9.8 to 17.7 in) deep. Slim models suit narrow lobbies, while deeper pieces with drawers or shelves need more clearance. Always check circulation space, accessibility rules and luggage traffic before fixing the depth.
Can you make a console table from a reference photo?
Yes. We can develop a photo or sketch into shop drawings for approval. Dimensions, materials and construction details are confirmed together with you, and a sample can be produced before the full order so the design is checked in real wood.
Which wood is best for a hotel entrance console?
It depends on the style and budget. Oak and ash suit light, natural interiors, while walnut gives a darker, richer look. Veneer over a stable core is often used for large tops, with solid wood for legs and edges.
Do you ship wooden console tables worldwide?
Yes. Pieces are made to order in Istanbul and packed for export to hotel projects in different regions. Shipping terms such as FOB or DAP, packing method and delivery sequence are agreed per project.
Can the concepts be changed in size or finish?
Yes. The ten concepts are starting points, not fixed products. Length, height, depth, species, finish and details can be adapted to your drawings, within what is practical for construction and stability.
Every hotel project is different. Send us your drawings or room schedule for a tailored proposal on materials, lead time and shipping.